
Son Vida · Villa · Buy
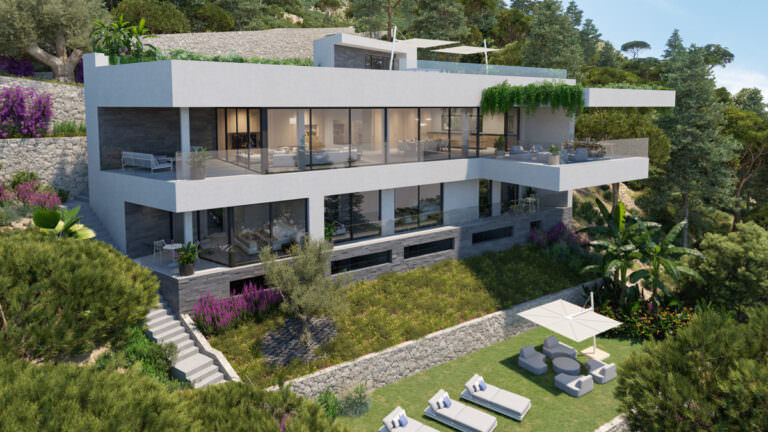
Exclusive designer villa with a view of the Son Vida golf course
- Living area
- 1,000m²
- Plot
- 2,400m²
- Bedrooms
- 5
- Bathrooms
- 5
Description
Ground Floor:
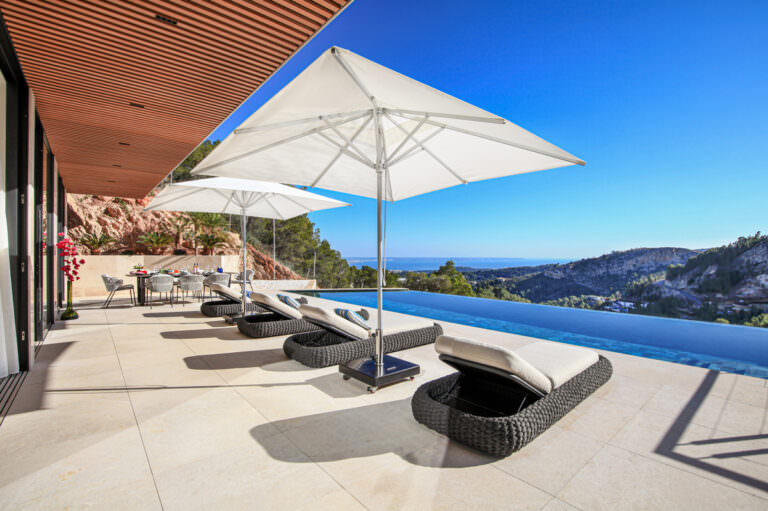
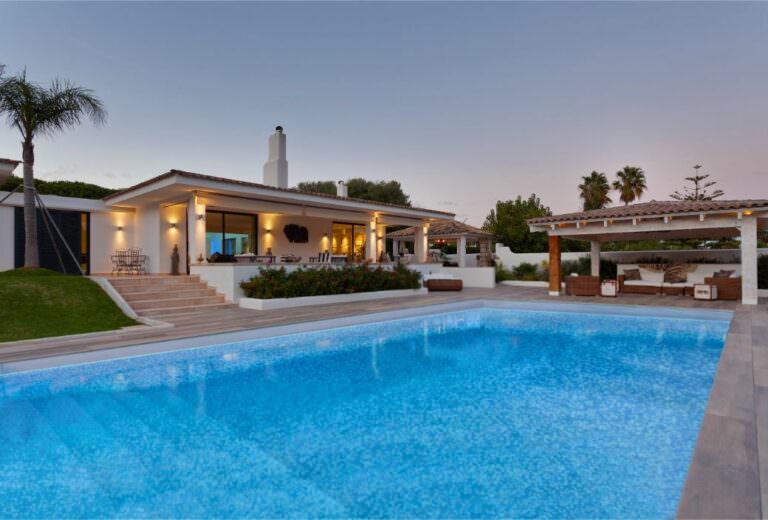
Impressive entryway, elegant and open-concept living and dining area with a stylish fireplace, high-end open kitchen, 2 bedrooms, each with an en suite bathroom, access to the outdoor area featuring several open and covered terrace areas, a 17-meter-long swimming pool, and a spacious, Mediterranean-style garden with expansive lawns.
A covered lounge, a sun deck, and a fully equipped outdoor kitchen create ideal spaces for relaxation and socializing outdoors.
Upper Floor:
An elegant master suite spanning approximately 90 m², featuring two separate walk-in closets, a high-end bathroom, and two private terraces overlooking the golf course and the surrounding natural landscape. Two additional bedrooms, each with an en suite bathroom, one of which includes a walk-in closet.
Basement:
Here, the focus is on wellness and leisure. An exclusive spa area featuring a 6.5-meter-long indoor pool, sauna, and hammam invites you to unwind. The amenities are complemented by a fitness room and a private home theater. The sculpturally designed, cantilevered staircase adds a distinctive architectural touch and leads to the integrated wine cellar.
A spacious garage with room for three vehicles, as well as additional outdoor parking spaces, complete the property.
An elevator connects all levels and provides additional comfort.
Features
- Air conditioning (heating/cooling)
- Floor heating (heat pump)
- View of the golf course and surrounding nature
- Spa area with sauna and hammam
- Fireplace
- Fitness room
- Wine cellar
- Private home theater
- Garage for 3 vehicles
- Elevator
- Built in 2026
Property data
- Property ID
- 10474
- Living area
- approx. 1,000 m²
- Plot
- approx. 2,400 m²
- Bedrooms
- 5
- Bathrooms
- 5
- Purchase price
- €13,200,000
Online since 9 October 2026