
Santa Ponsa · Villa · Buy
XXL dream property in Santa Ponsa
- Living area
- 1,900m²
- Plot
- 13,500m²
- Bedrooms
- 10
- Bathrooms
- 13
Description
Impressive driveway to the property through a beautiful avenue of palm trees
Entrance to the main house via idyllic beautifully landscaped patio in which there is a separate staff room with bathroom en suite
MAIN HOUSE
First floor:
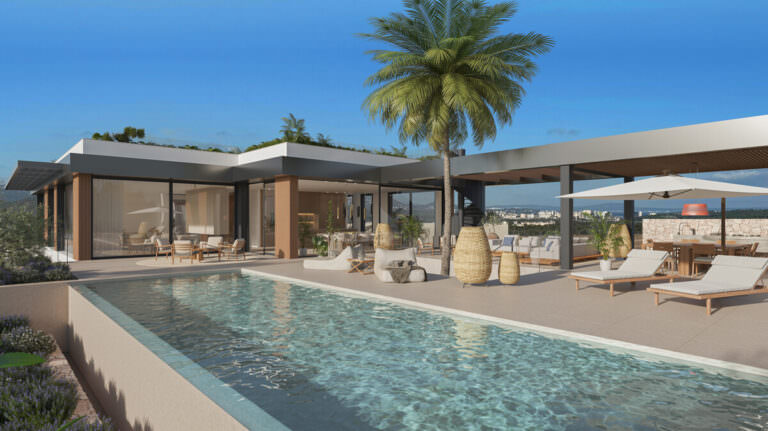
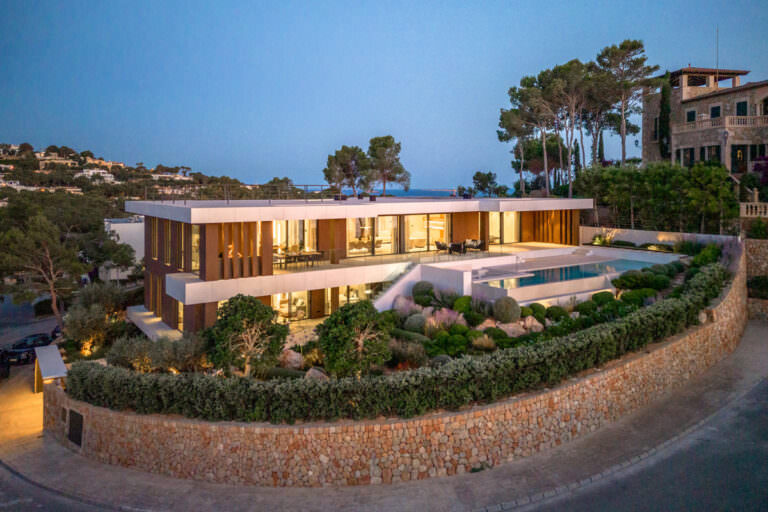
impressive entrance area, spacious living and dining area with fireplace, cigar lounge with fireplace, fully equipped kitchen with Gaggenau appliances and decorative wine fridge, access to the terrace with BBQ, pool area and spacious sun terrace, various lounge areas, park similar to beautifully landscaped Mediterranean garden, separate pool house with lounge area, bar & TV
Guest wing on the first floor with 2 bedrooms and 2 bathrooms, living area with fireplace, kitchen and office
Upper floor:
spacious master bedroom area - living room, 1 bedroom and 2 spacious bathrooms (one with outdoor shower), fitness area, dressing room, kitchen, spacious terrace
GARDEN APARTMENT with direct access to the main garden
Under the pool house there is a fully equipped guest studio with living-dining room, kitchen and 3 bedrooms and 3 bathrooms
Features
- Air conditioning h/c
- Underfloor heating
- Swimming pool
- Several fireplaces
- Private tennis court
- Cigar lounge
- Designer kitchen with Gaggenau appliances
- Wine fridge
- Sound system
- Alarm system
- BBQ
- Garage and outdoor parking for up to 20 vehicles
- Private access to the golf course
- Golf share included
- Year of construction 1997
Property data
- Property ID
- 40675
- Living area
- approx. 1,900 m²
- Plot
- approx. 13,500 m²
- Bedrooms
- 10
- Bathrooms
- 13
- Purchase price
- €25,000,000
Online since 19 June 2026